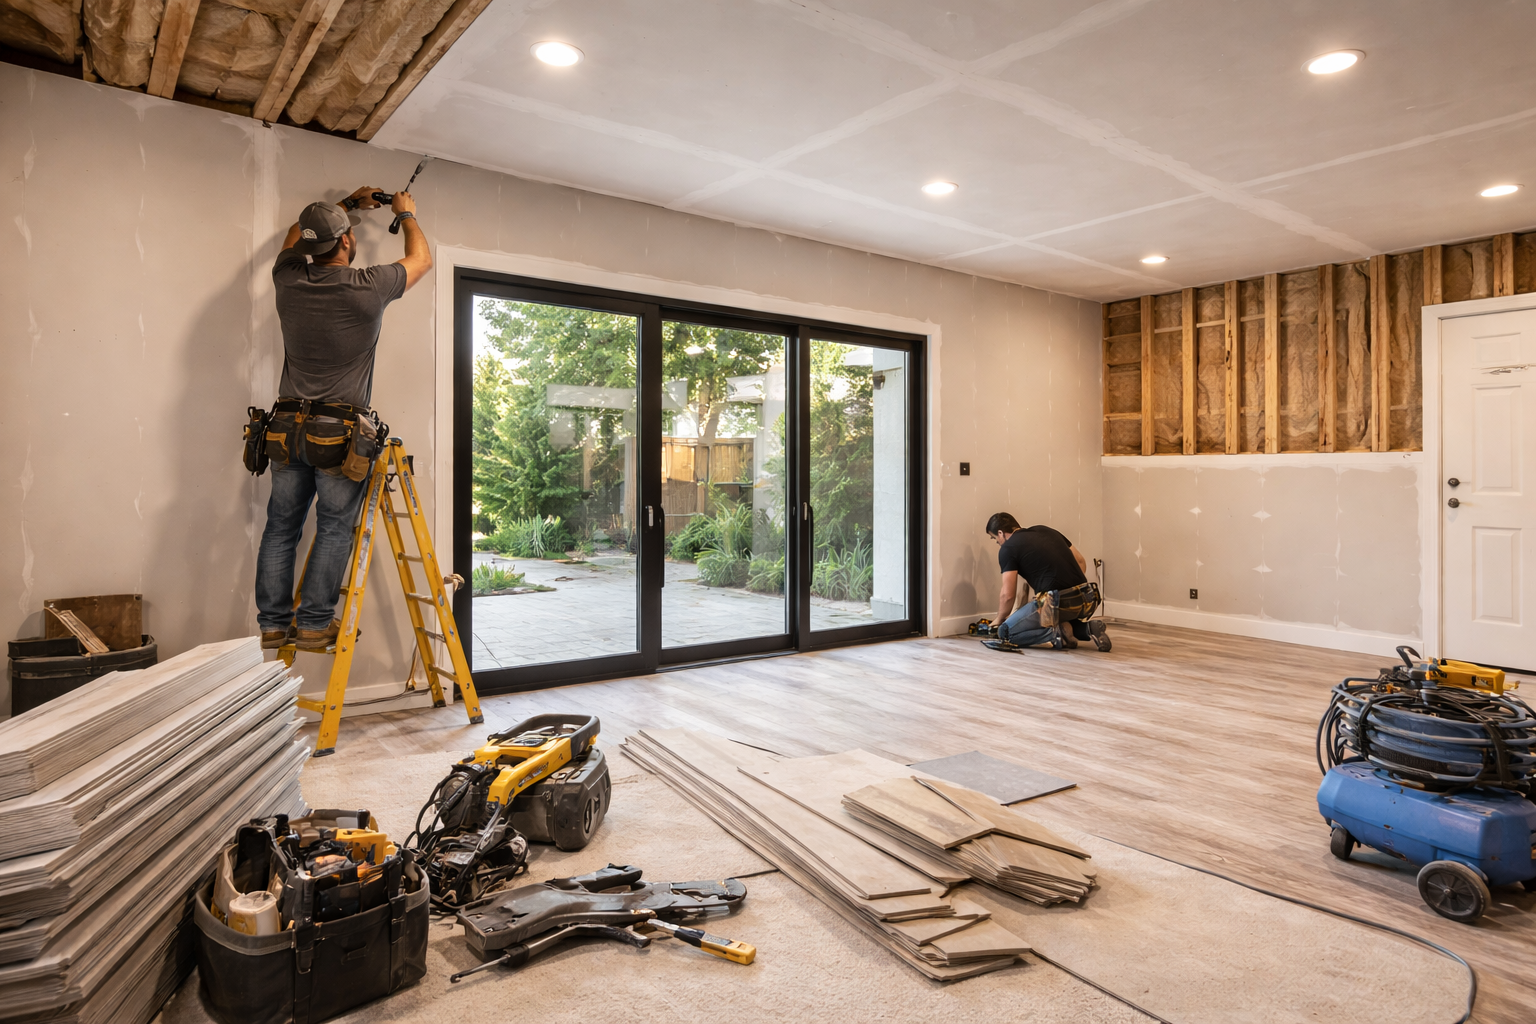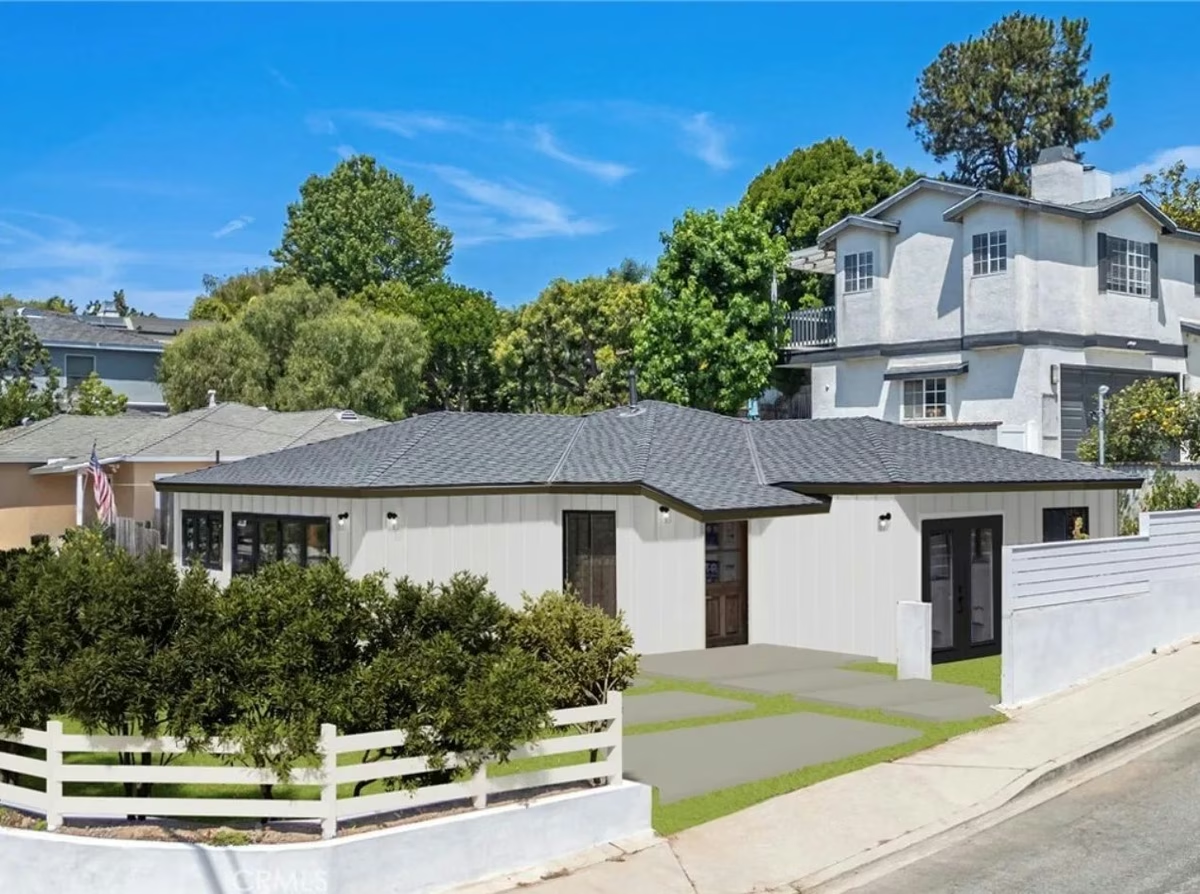
Final inspection is the finish line for the permit — not for the project. What you own at that moment is a structure that is safe, legal, and code-compliant. What you want is a space that looks and feels finished. This guide covers the gap between the two, in the order that avoids paying for the same work twice.
1. Walk the Space Before Any Finish Work Starts
Do one slow walkthrough with your contractor after the inspector signs off. Look for drywall screw pops, visible seams, uneven texture transitions between new and existing walls, and any damage from the construction phase. Every one of these is cheaper to fix now than after paint.
2. Surface Prep: Where New Construction Meets Old
The most visible flaw in finished remodels is the transition line — where new drywall meets the original walls. New drywall is smooth; your 1990s walls have texture. If the texture isn't matched or the whole wall isn't skim-coated, the seam shows forever, especially in hallways with natural light. Budget for texture matching or skim coating as its own line item, not as something the painter absorbs silently.
3. Paint and Finishes — in the Right Order
Ceilings first, then walls, then trim and doors, then floors get their final protection removed. On whole-space remodels, this is the stage that determines whether the project photographs like a builder flip or a designed home.
For clients who want the finish work done to the same standard as the engineering, we refer Riot Renovation — a French-certified painting and specialty finish company in Irvine (CSLB B-2 #1139813). They handle interior and exterior painting, cabinet refinishing, and hand-applied finishes like limewash and Roman clay for feature walls. On several of our wall-removal projects, the new open-concept wall became the room's showpiece with a finish like that.
4. The Details That Read as "Finished"
Register covers and switch plates that match the new paint. Baseboard caulk lines. Door hardware reinstalled square. Exterior stucco patches painted to match — not left as gray primer squares. None of these are engineering, but together they're the difference between 95% done and done.
5. Keep Your Documentation Together
Store your stamped plans, permit card, and inspection record with your finish specifications — paint colors, sheens, and product lines included. When you sell, refinance, or remodel again, that file answers every question a buyer, appraiser, or contractor will ask. If you need a PE letter for insurance or a future project, having the original engineering on hand makes it faster.
Planning the Next Phase?
If your finishing plans include opening another wall, adding a niche, or reframing a fireplace, that's structural scope — start with the engineering before any finish work is scheduled. Get a project scope or call (714) 215-7413.
Affinity Design Group — licensed structural engineering for Orange County and LA County. P.E. #82726.